Photos & Tour

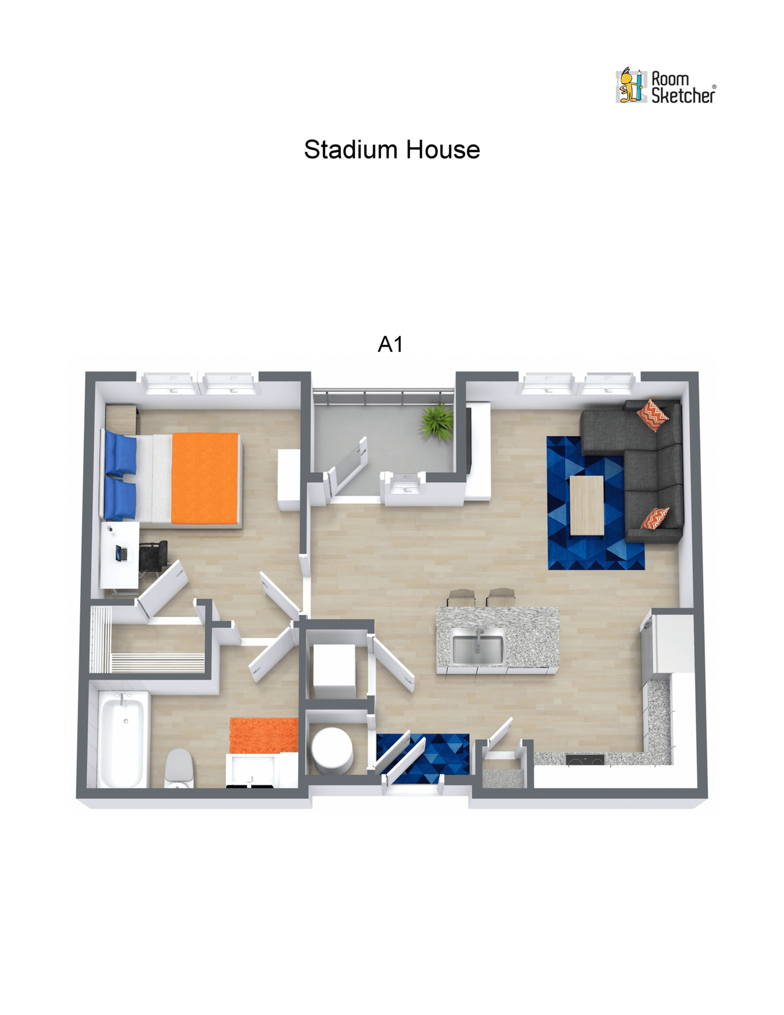
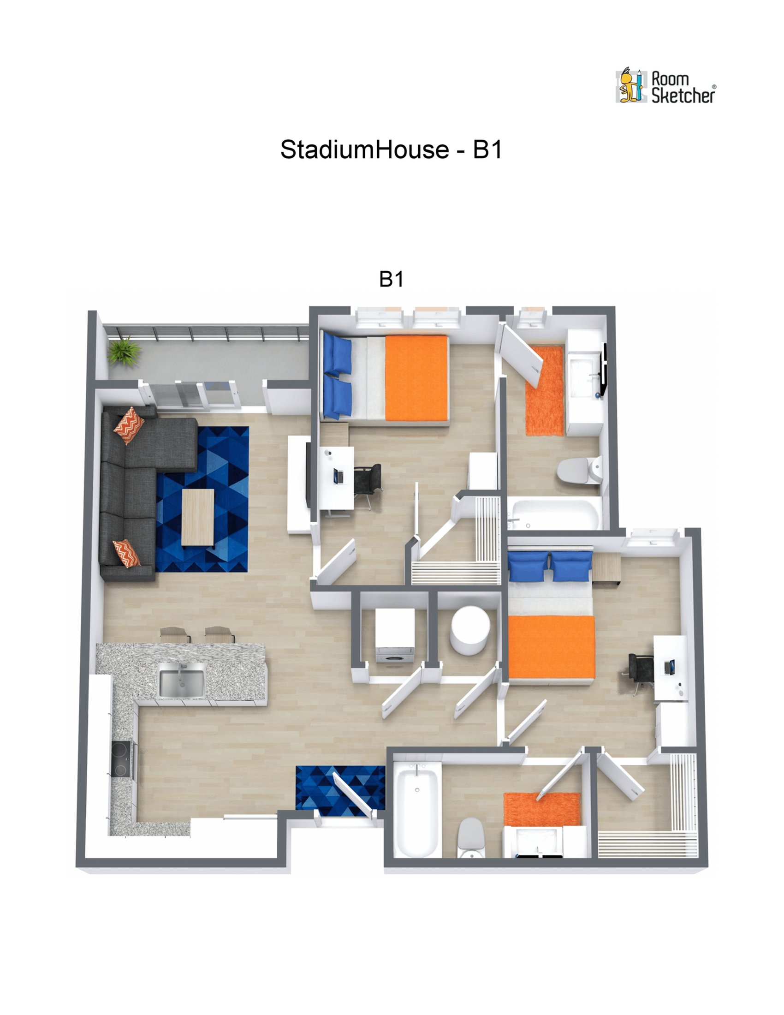
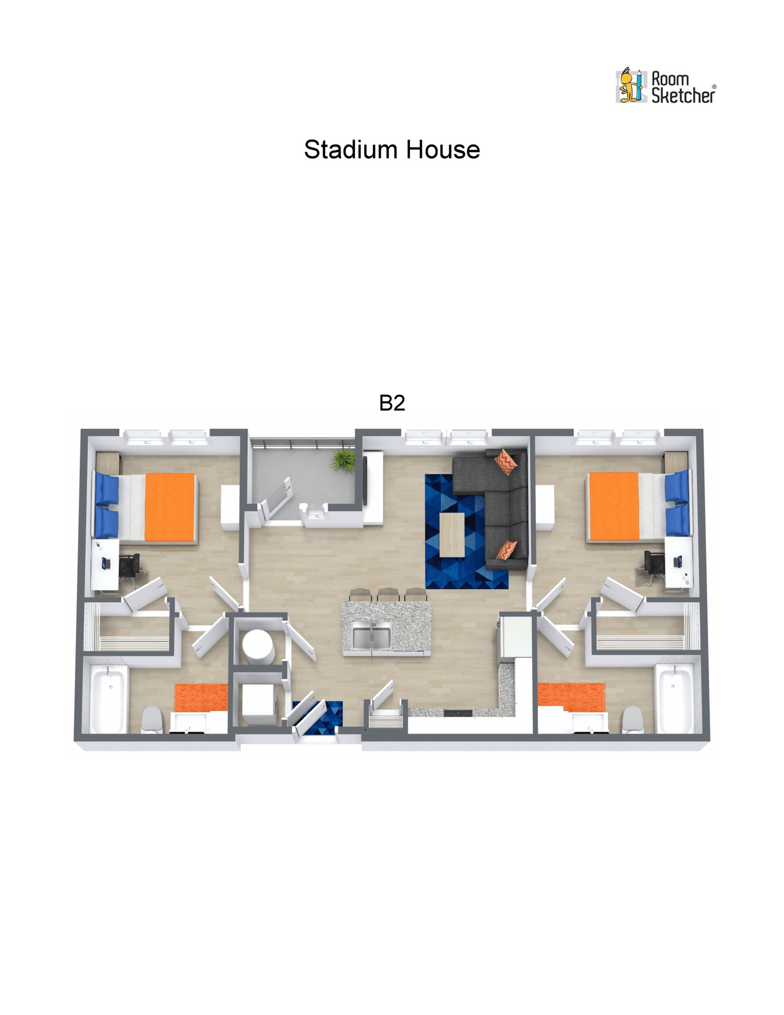
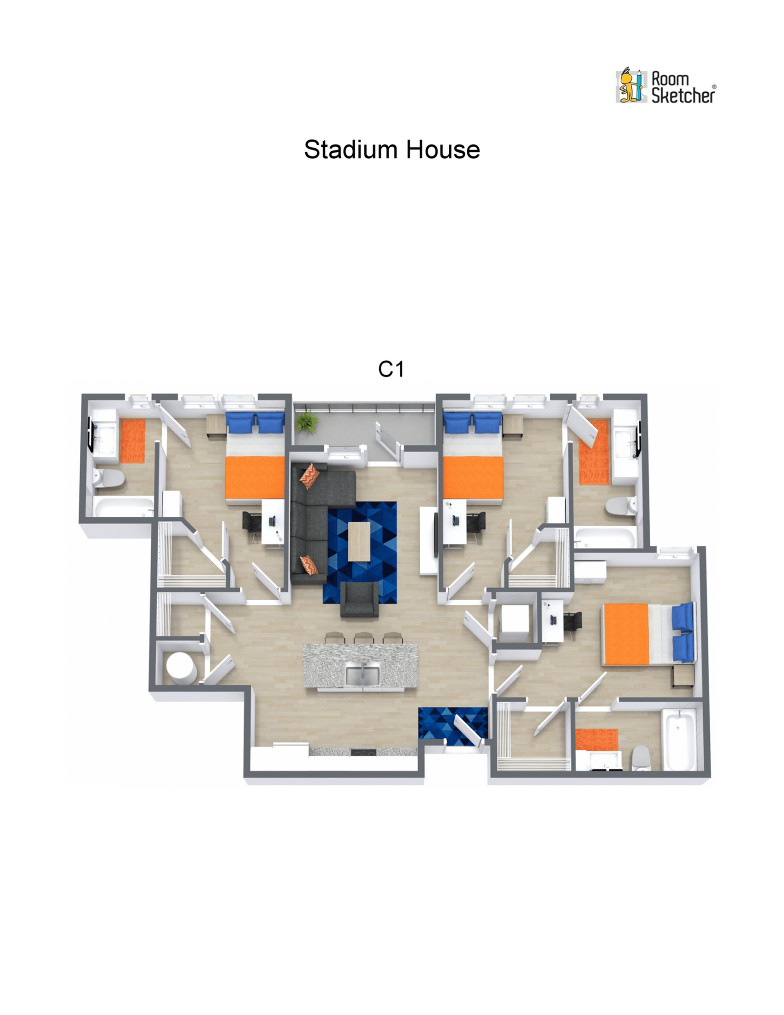
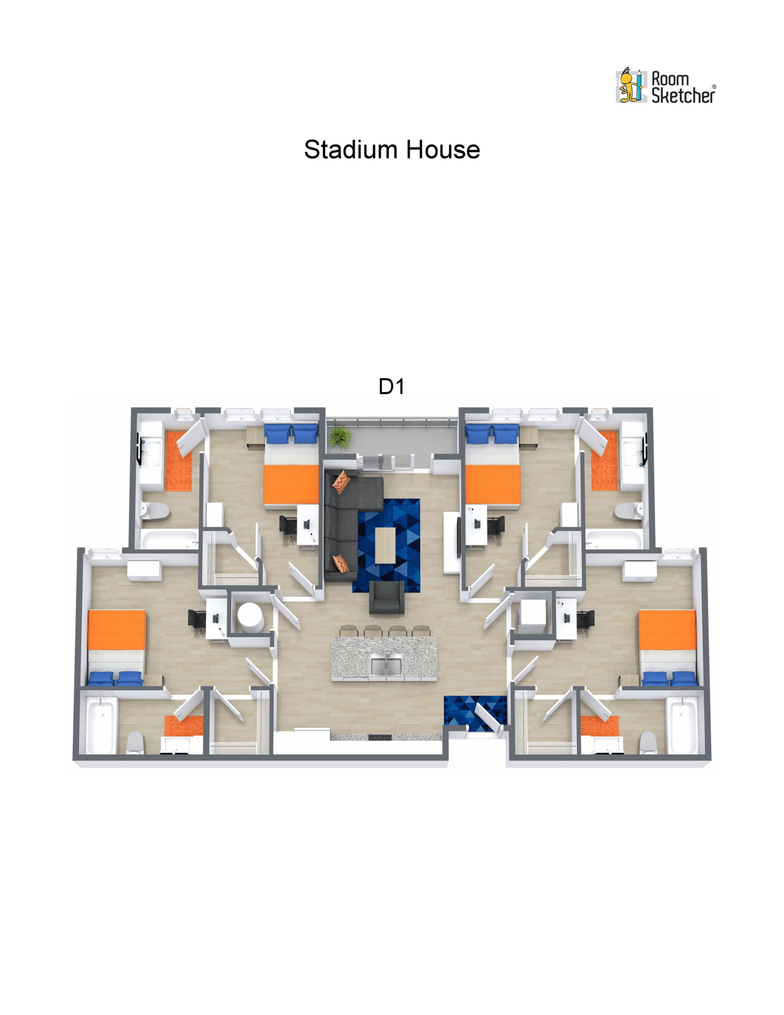
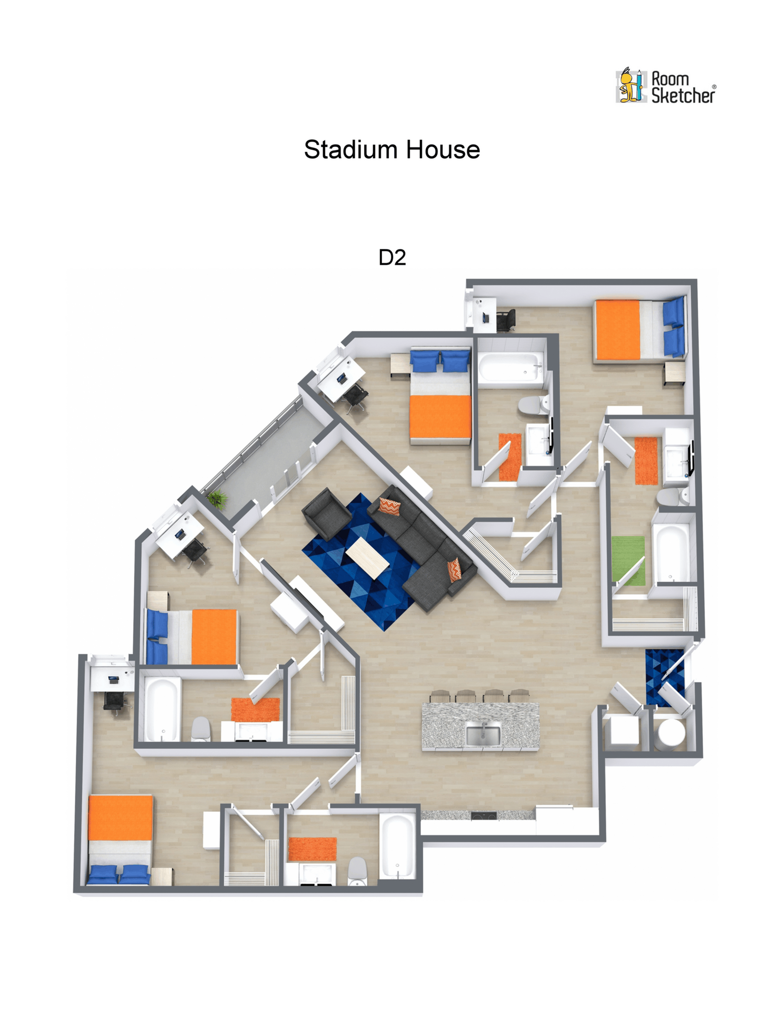
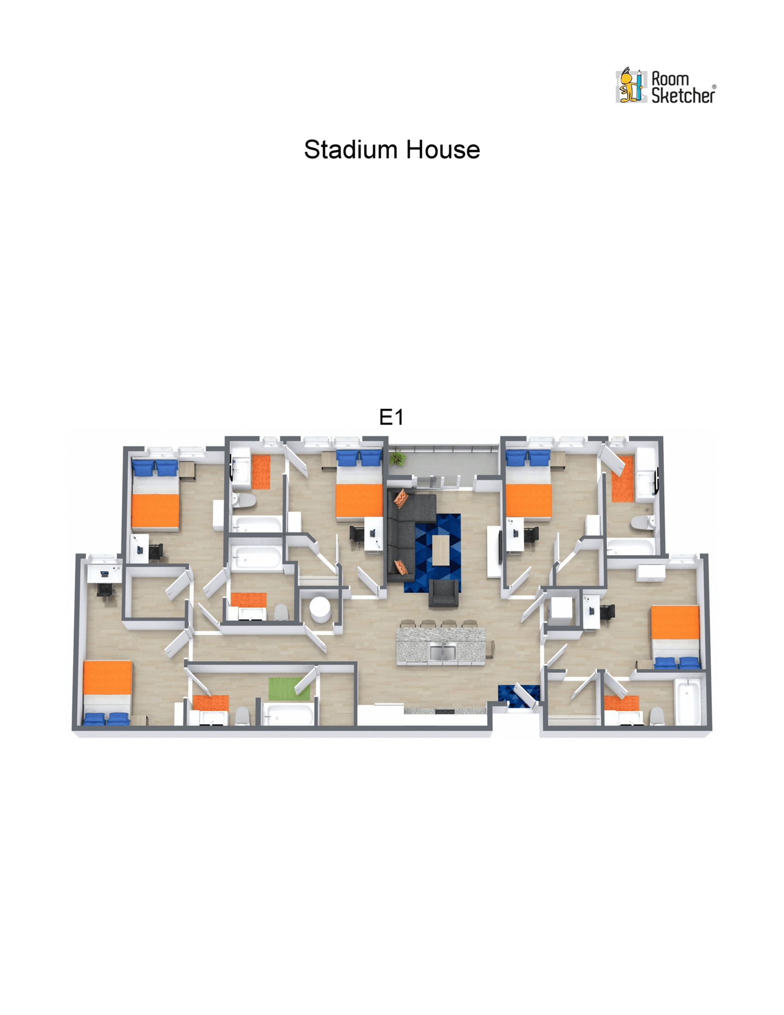
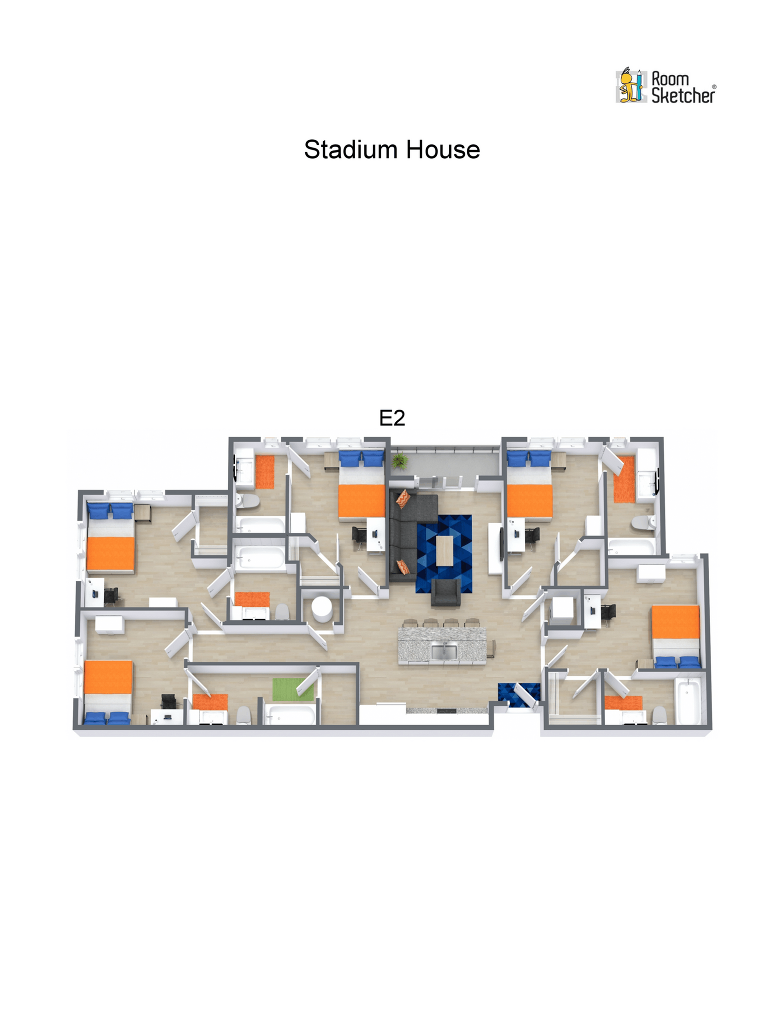
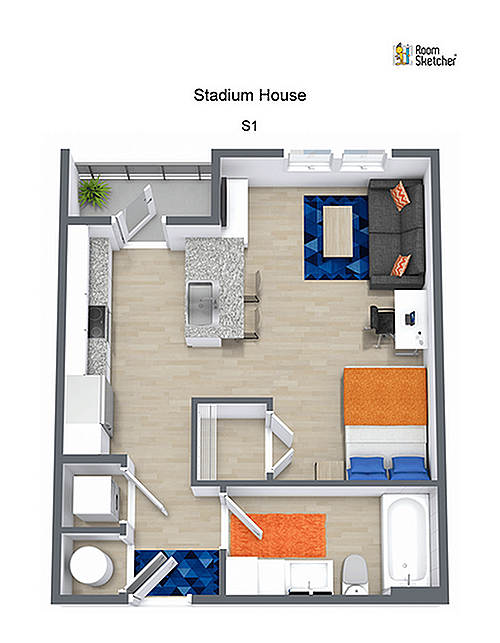
Stadium House floor plan A1 showcasing 2 bedrooms, modern kitchen with island, and cozy living area with balcony access.Modern StadiumHouse B1 floor plan with 2 bedrooms, a cozy living room, sleek kitchen, and two bathrooms. Features bright decor and functional layout.Modern Stadium House floor plan with two spacious bedrooms, stylish open-concept living room, and contemporary kitchen layout in unit B2.Elegant 3D floor plan of Stadium House, displaying a modern layout with 3 bedrooms, a central living area, and a sleek kitchen with a stylish countertop.Stadium House floor plan with spacious 4-bedroom layout, open-concept living area, and modern kitchen design.Modern 3D floor plan of Stadium House featuring three spacious bedrooms, an elegant open-concept living and dining area, and a sleek kitchen island with seating.Modern 3D floor plan of Stadium House featuring four spacious bedrooms, two stylish living areas, and a contemporary kitchen. Ideal for comfortable family living and entertaining.Vibrant 3D floor plan of Stadium House illustrating multiple bedrooms, sleek living area, and modern open kitchen layout for luxurious urban living.Contemporary 3D floor plan of Stadium House S1 featuring an open-concept living area, sleek kitchen, cozy bedroom, and modern bathroom.

Frequently Asked Questions

Can I view the StadiumHouse property online before visiting?
Yes. StadiumHouse offers a photo gallery showcasing the property. You can explore the property visually before scheduling an in-person visit.